Modular
fit-out containers
Extensions delivered with the structural shell complete and weathertight. Sandwich-panel roofs, new or last-trip (used) containers.
Configure my containerSandwich-panel roof
Structural shell complete
Weathertight
Sale prices
High Cube shipping containers — delivered with the structural shell complete and weathertight. Roof, openings and transport available as options below.
Prices incl. VAT — Ireland VAT 23% included
20 ft High Cube
14 m²6.06 × 2.44 × 2.90 m
40 ft High Cube
28 m²12.19 × 2.44 × 2.90 m
Options & extras
Openings (per unit, incl. VAT)
| Opening | White (PVC) | Anthracite grey (aluminium) |
|---|---|---|
| Window 60×95 | €1,342.00 | €1,455.00 |
| Window 120×105 | €1,697.00 | €1,938.00 |
| Front door 90×215 | €2,776.00 | €2,776.00 |
| Sliding patio door 180×215 | €4,512.00 | €4,512.00 |
| French window 140×215 | €2,209.00 | €2,805.00 |
| French window 90×215 | €1,970.00 | €2,196.00 |
20 ft vs 40 ft High Cube
Technical data and fit-out notes to help you choose the right size for your project.
The 40 ft is ≈ 2× as long as the 20 ft
Identical for both sizes
Standard High Cube height: 2.896 m
Typical values, may vary by a few mm
Before insulation and lining
Particularly valuable for residential use
Before insulation, partitions and fittings
With 10 cm of insulation build-up on each side
With 10 cm on the floor + 10 cm on the ceiling
Estimated finished width with 10 cm build-up per side: ≈ 2.15 m · Finished height with 10 cm floor + 10 cm ceiling: ≈ 2.50 m
References
Every opening is selected from the Leroy Merlin catalogue — glazing, motorisation, material and installation are detailed below. Two colours available: white (PVC) and anthracite grey (aluminium).
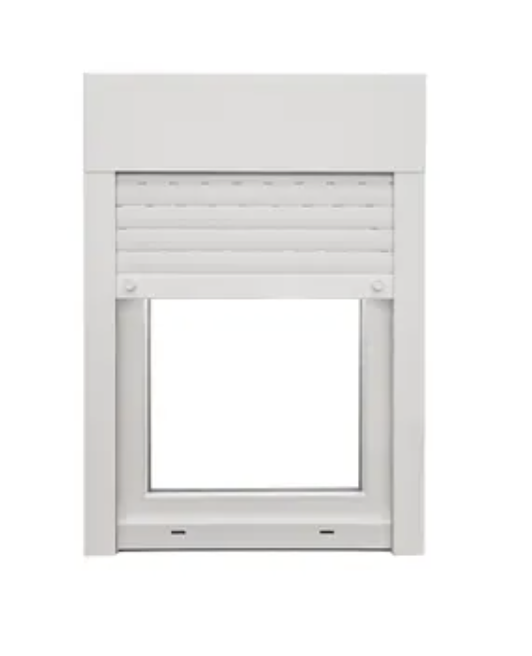
Essentiel PVC tilt-and-turn window with roller shutter, H95 × W60 cm, 1 sash, white
- Material
- PVC
- Faces / RAL
- White RAL 9016 inside + outside
- Sashes / opening
- 1 sash, tilt-and-turn
- Built-in shutter
- Yes
- Shutter slats
- PVC
- Motorisation
- Wired Somfy, switch not included
- Installation
- Face-fixed 100 mm / in-reveal / rebate / renovation
- Glazing
- 4/20/4 low-E argon Warm Edge
- Overall dimensions
- H110 × W65 cm
Reveal size 95×60; insulated shutter box; handle not included.
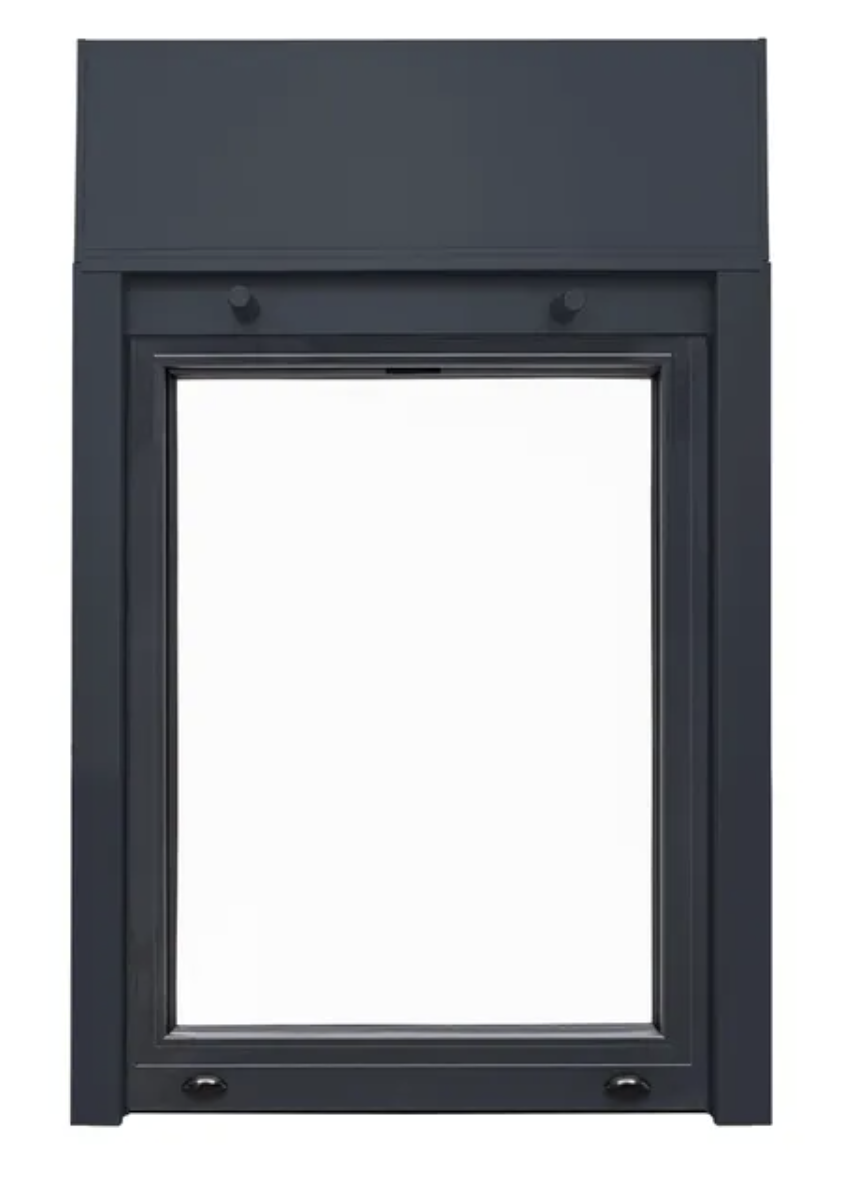
Essentiel aluminium window with roller shutter, H95 × W60 cm, 1 sash, anthracite grey
- Material
- Aluminium
- Faces / RAL
- RAL 7016 inside + outside
- Sashes / opening
- 1 sash, inward-opening casement
- Built-in shutter
- Yes
- Shutter slats
- Aluminium
- Motorisation
- Wired electric, switch not included
- Installation
- Face-fixed installation; lining adaptor profiles sold separately
- Glazing
- 4/20/4 low-E argon Warm Edge
- Overall dimensions
- —
Shutter, guide rails and bottom slat in grey 7016.
An ultra-tough frame.
A shipping container is built to cross oceans, ride out storms and withstand rough handling. Its self-supporting Corten steel structure is designed to carry heavy loads and to be stacked during transport.
By reusing it as the frame of your home, you inherit a robust steel structure designed to withstand damp and impacts.
Designed to be stacked and handled
Made for ocean crossings, wind and bad weather
Add a second container on top or alongside
The global standard for heavy freight
Marine Corten steel
A steel designed for marine use, whose patina protects against corrosion.
Non-combustible steel
The steel structure is a non-combustible material.
Damp-resistant
Watertight shell, controlled ventilation: no rising damp, no rot.
Containers that look like real houses
With a rendered finish and careful detailing, your container becomes indistinguishable from a traditional build — only more affordable and quicker.
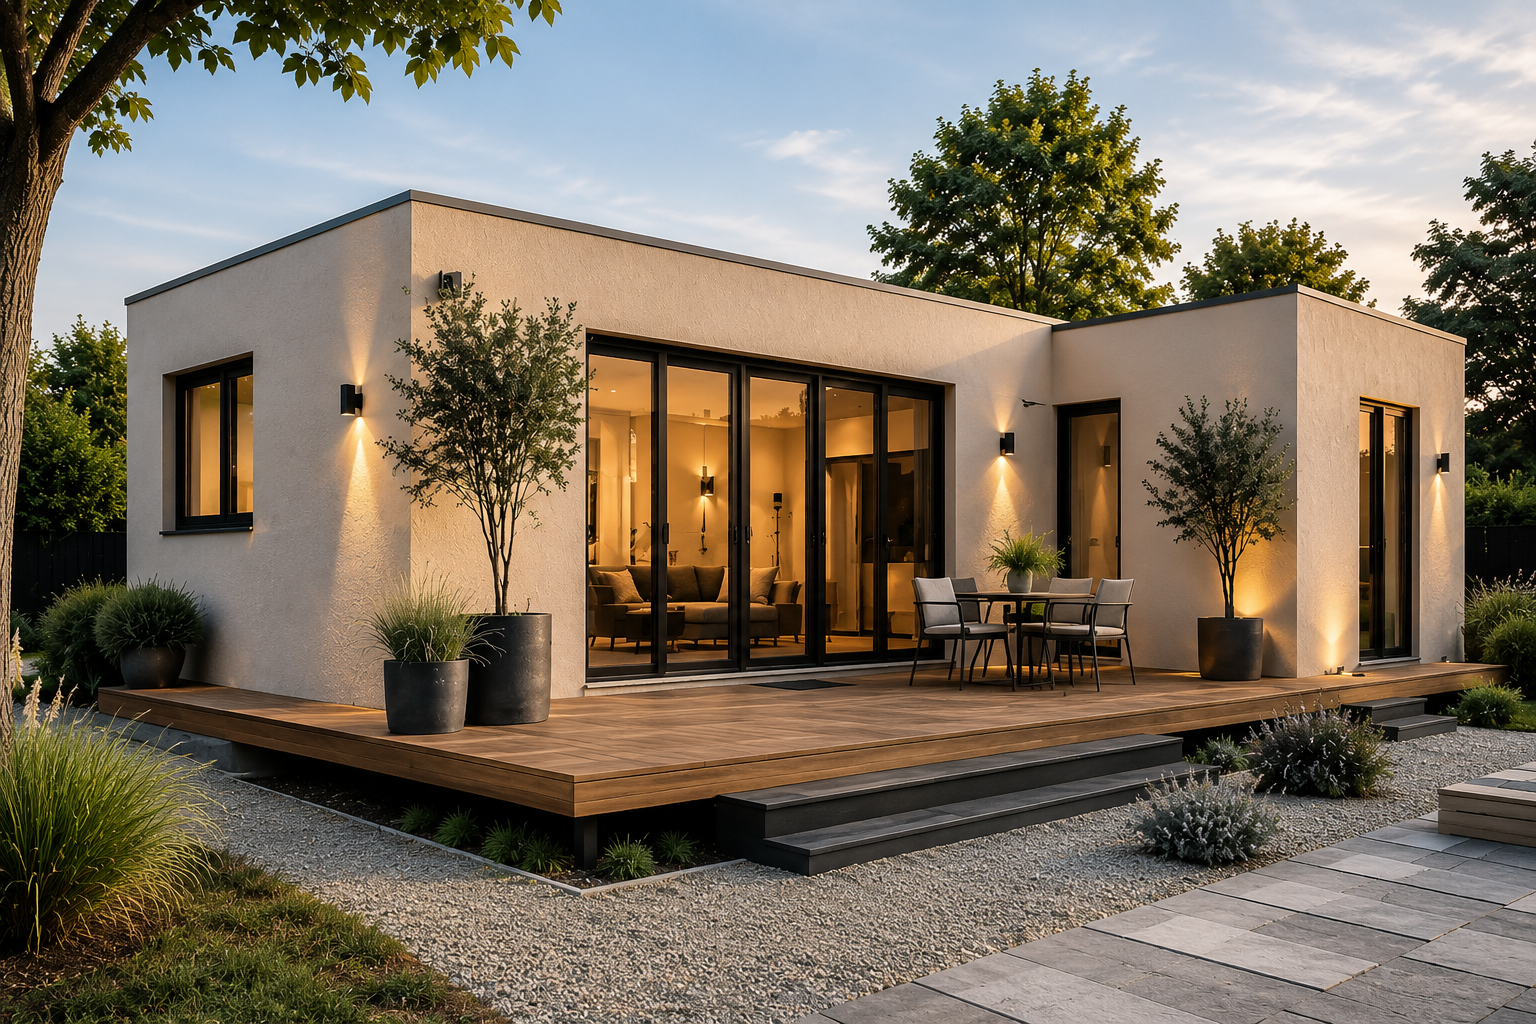 AI-generated illustration
Modern rendered façade
Stone-tone render, large glazed doors
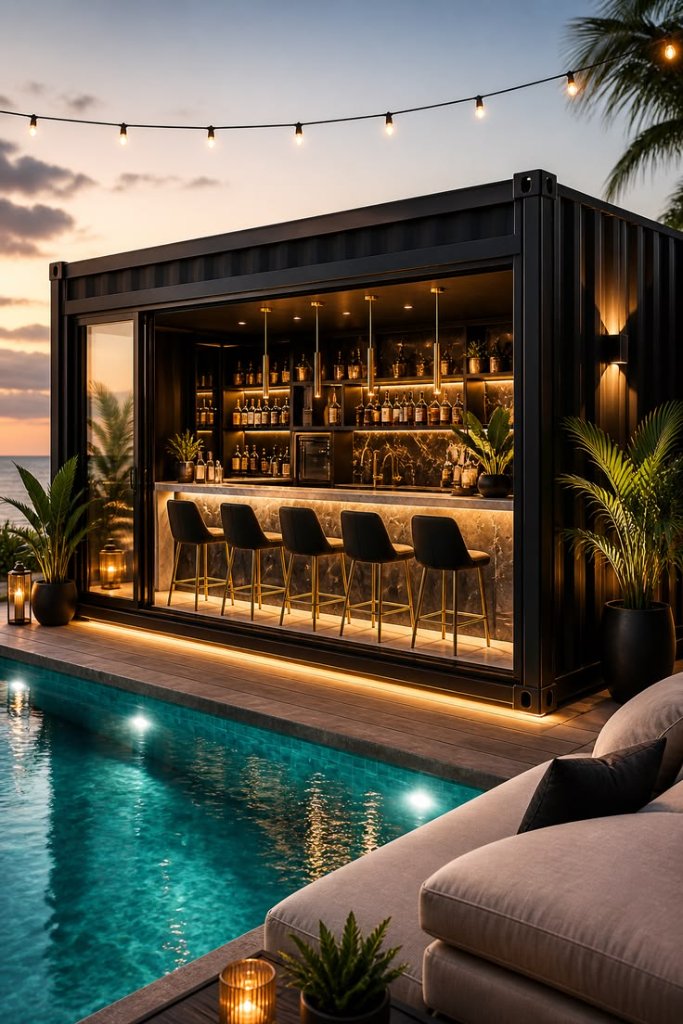 AI-generated illustration
Container home
Contemporary design blending into the garden
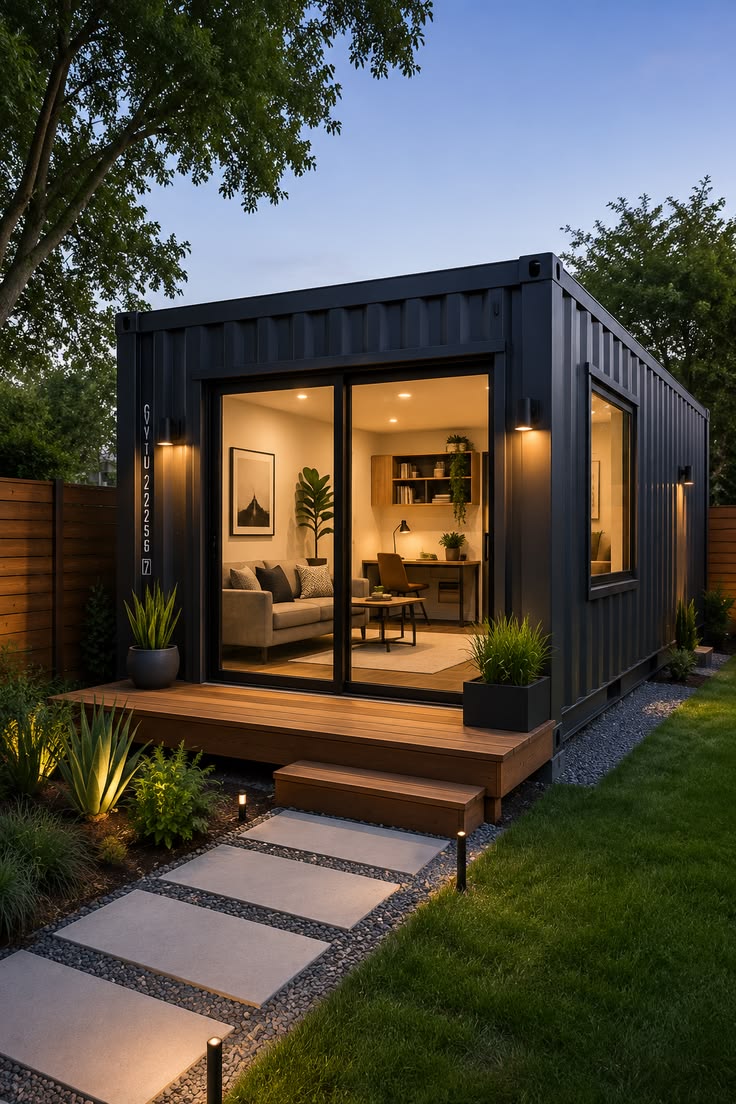 AI-generated illustration
Living extension
Office or guest bedroom
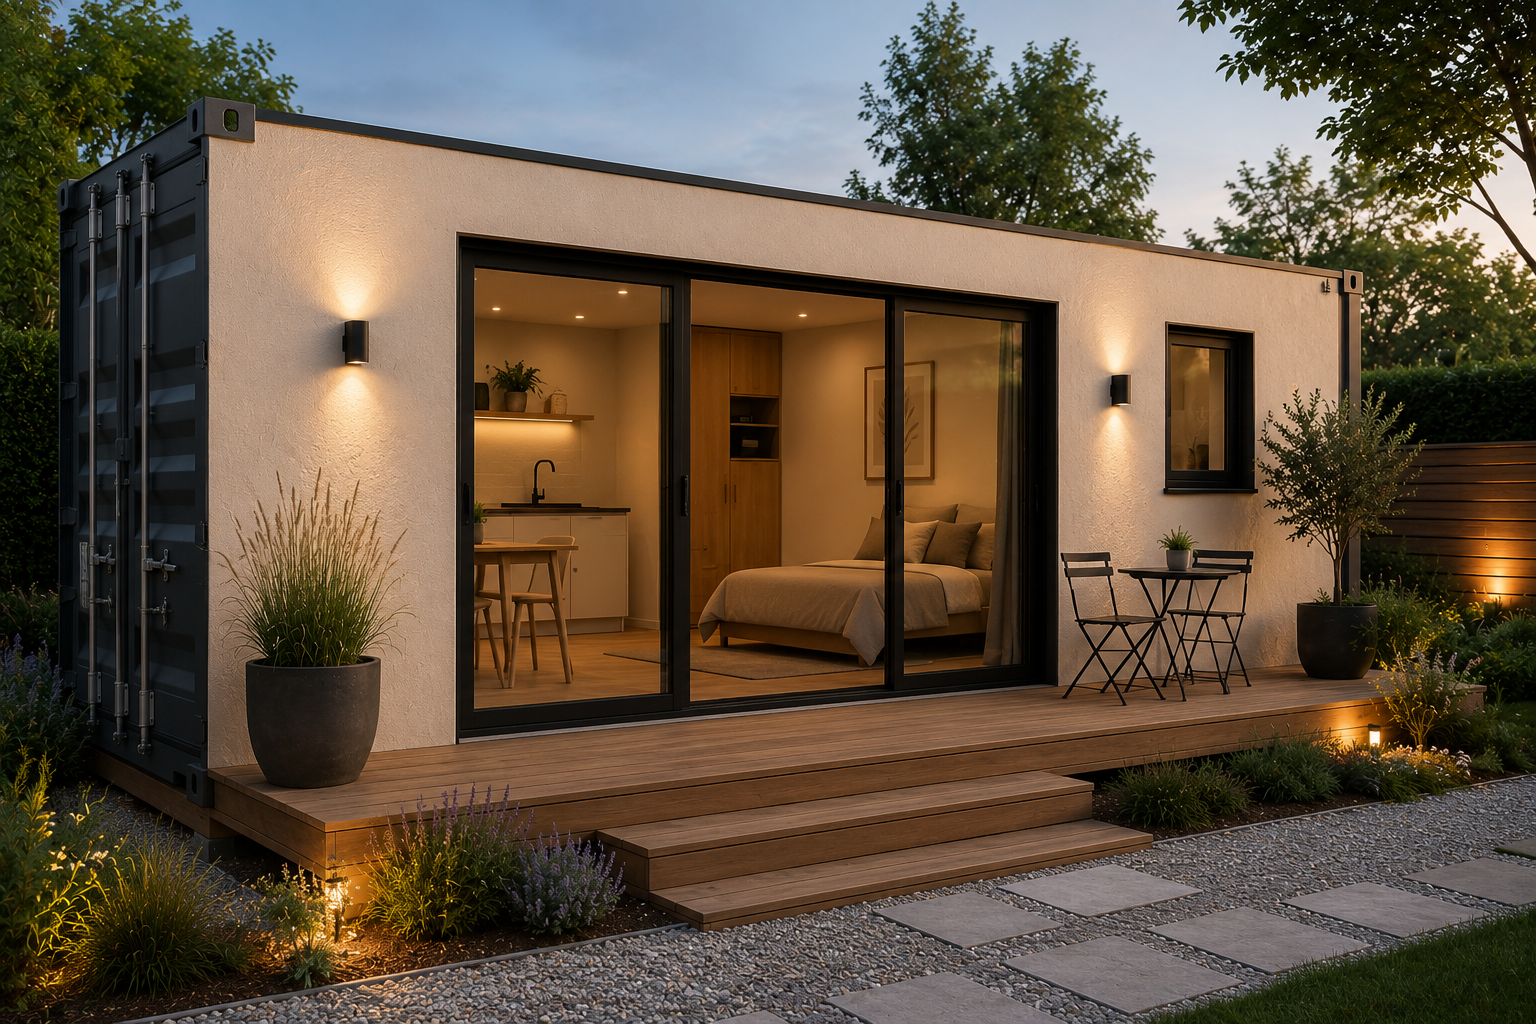 AI-generated illustration
Self-contained studio
Independent living space
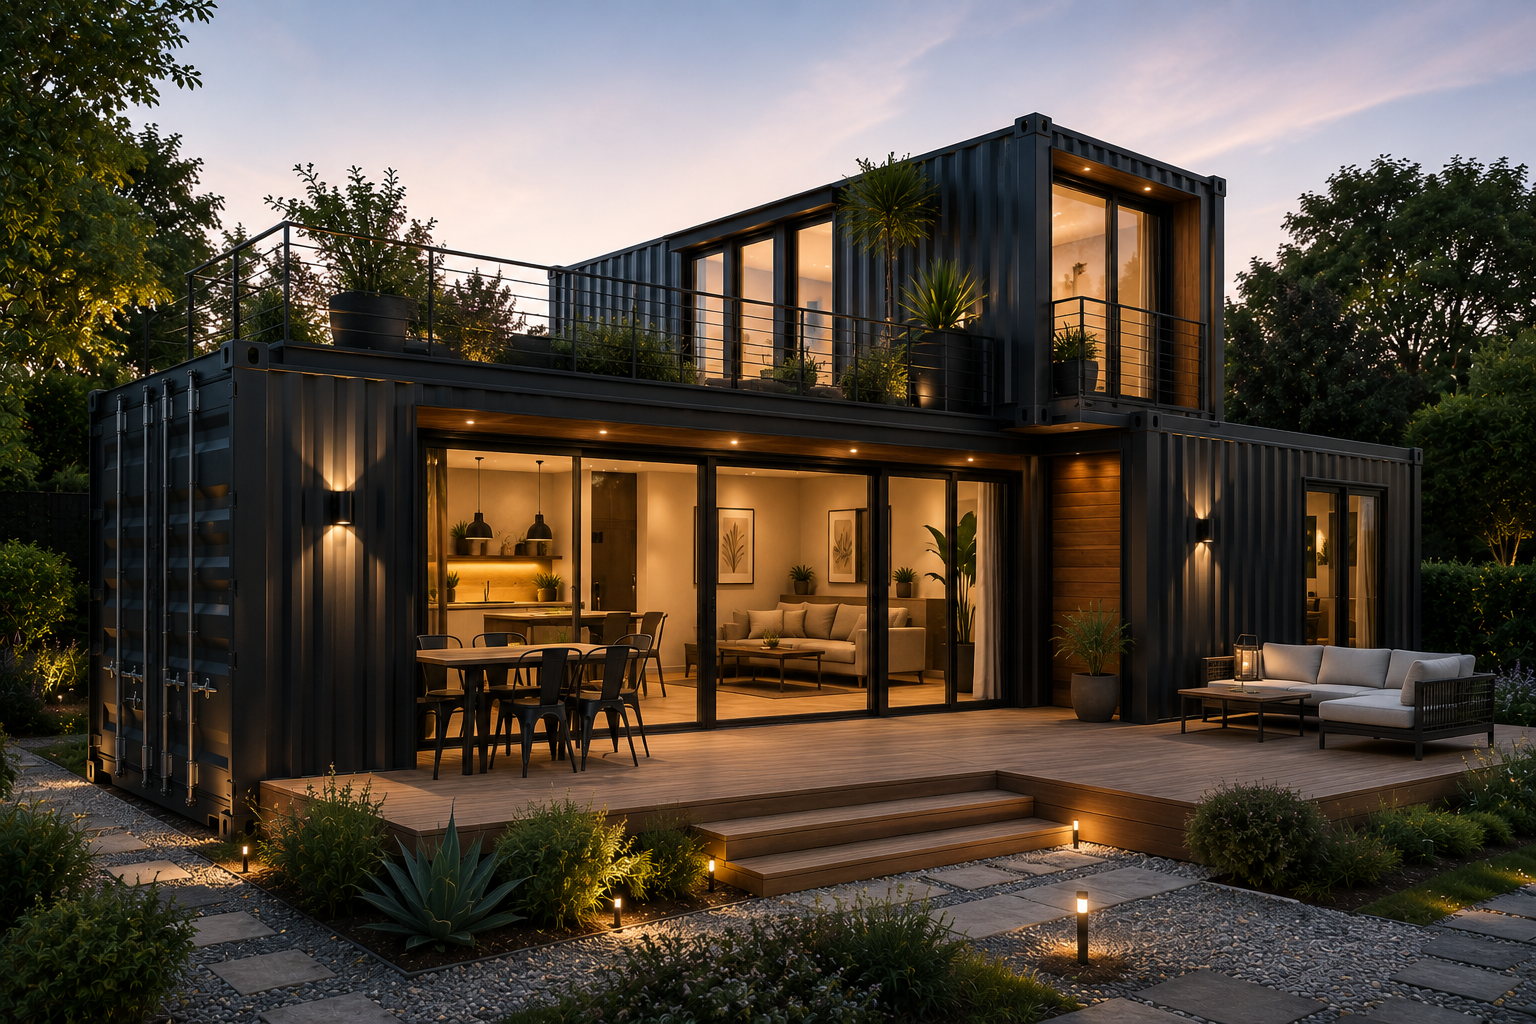 AI-generated illustration
Family home
Container fitted out as a residence
 AI-generated illustration
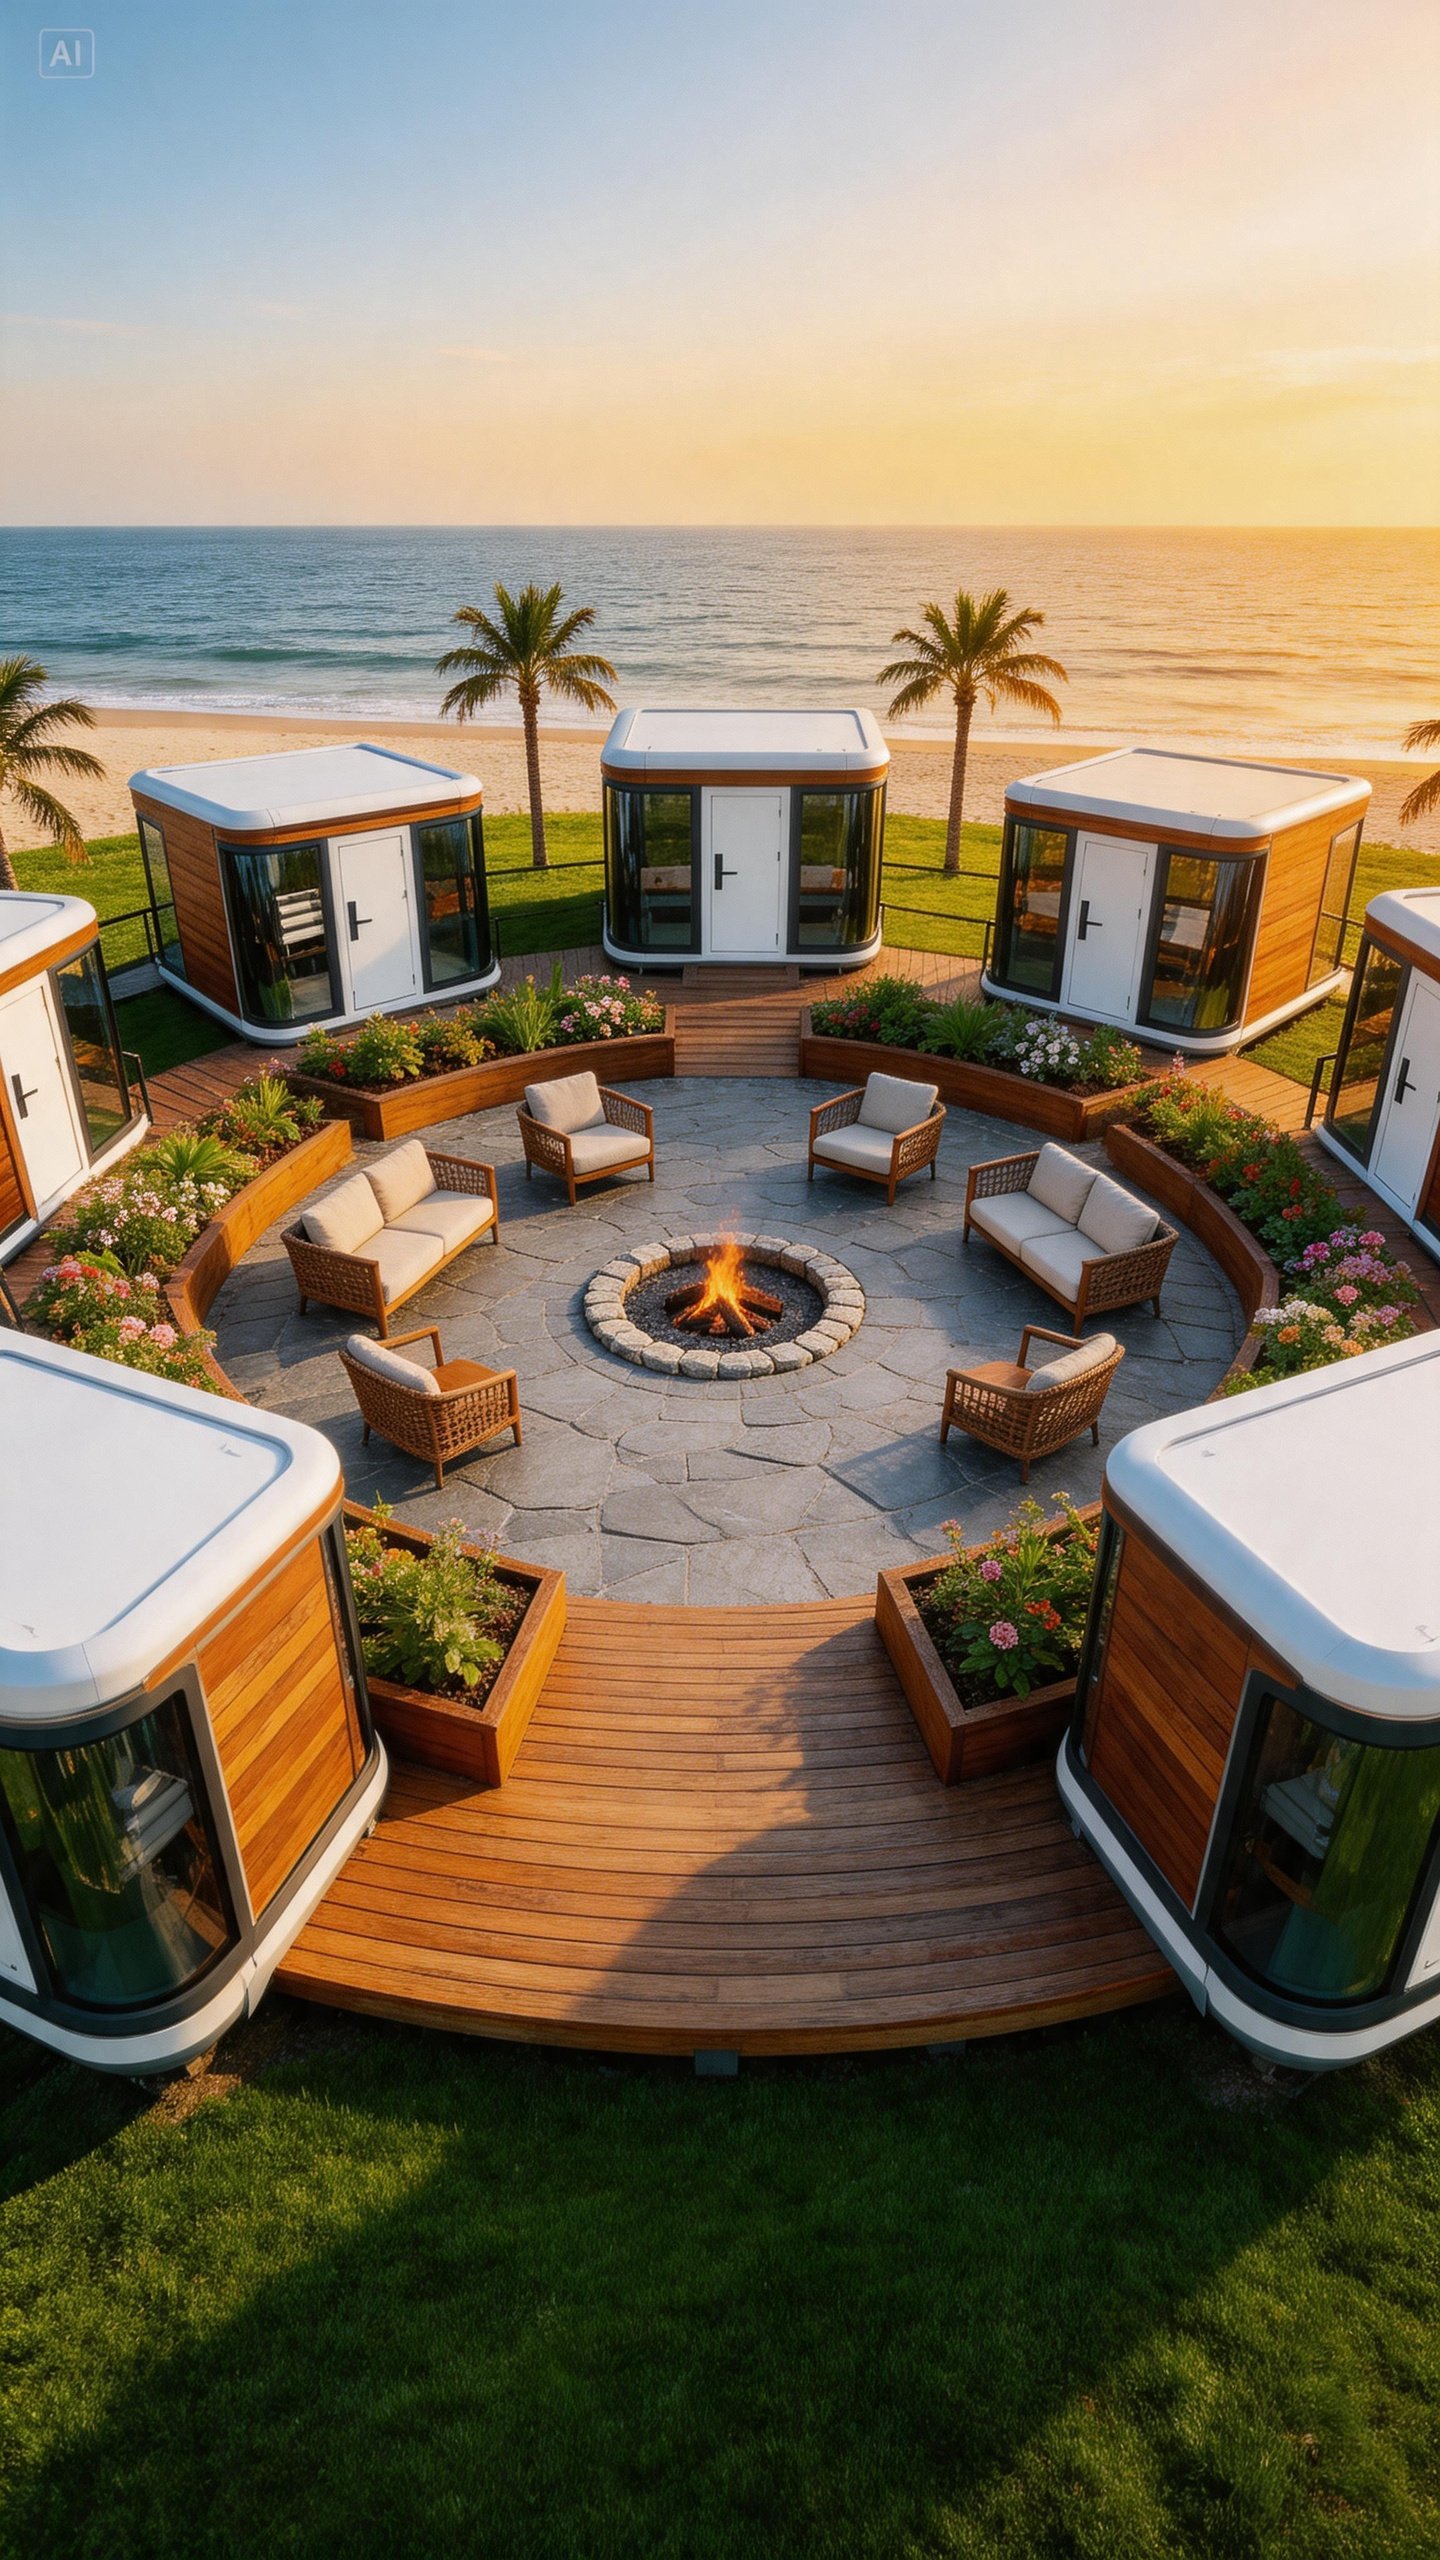
Rental solution
Quick return, holiday lets
One container, a thousand possible lives
From a first home to an extension, the container adapts to every project, every budget and every plot.
Main residence
A real home once insulated and fitted out.
Office & home working
A separate workspace at the bottom of the garden, connected and quiet.
Guest bedroom or studio
Welcome family and friends into a self-contained retreat, comfortable all year round.
Holiday cottage & seasonal lets
A profitable investment: quick return, Airbnb or long-term letting.
Workshop & creative space
A bright space to create, tinker and exhibit — away from the noise.
Extension & additional space
Gain extra m² without major building work: a module set down, connected and lived in.
A controlled cost compared
with a conventional house
Why? The container’s steel structure replaces the traditional frame: fewer materials, less labour, less time on site — with no compromise on quality.
The steel structure replaces the traditional frame
A few days’ installation once the module is delivered
Every option is priced upfront; the quote confirms the final price
The benefits of a container home
Controlled cost
Steel structure, less structural work, a short build: a controlled cost compared with a traditional build.
Fast installation
Delivered with the structural shell complete, your module is installed on site within a few days of delivery.
Modular and expandable
Need more space? Stack or join a second container. Your home grows with your needs.
Last-trip (used) option
Reuse a container that has already been in service: less concrete, less waste.
Structural strength
The container’s marine steel is designed to carry heavy loads and withstand handling. A solid, durable frame.
Simplified paperwork
Under 20 m² of footprint? In France, as a general rule, a simple prior declaration (déclaration préalable) is enough, outside protected areas and subject to your municipality’s local development plan (PLU) — check with your town hall. Elsewhere, according to local regulations. We support you through every step.
A house-like finish is possible
With suitable render, joinery (windows & doors) and roofing (on quotation), the result can look like a contemporary house.
Relocatable at will
Thanks to its self-supporting structure, your container can be moved and set down on a new plot — a home that follows you wherever you go.
Configure your container
Size, openings, condition, roof… Choose your options and receive a tailored quote within 48 hours.
Configure my container