Bespoke
tiny house
High-end compact homes. More than a micro-house: a confidently minimalist way of life, delivered turnkey to your land.
Two silhouettes,
endless configurations.
Prices incl. VAT — Ireland VAT 23% included
Need more space? Join two Apple Cabins side by side: 2 × 19 m² (≈ 38 m²) or 2 × 32 m² (≈ 64 m²). Find out more
Apple Cabin
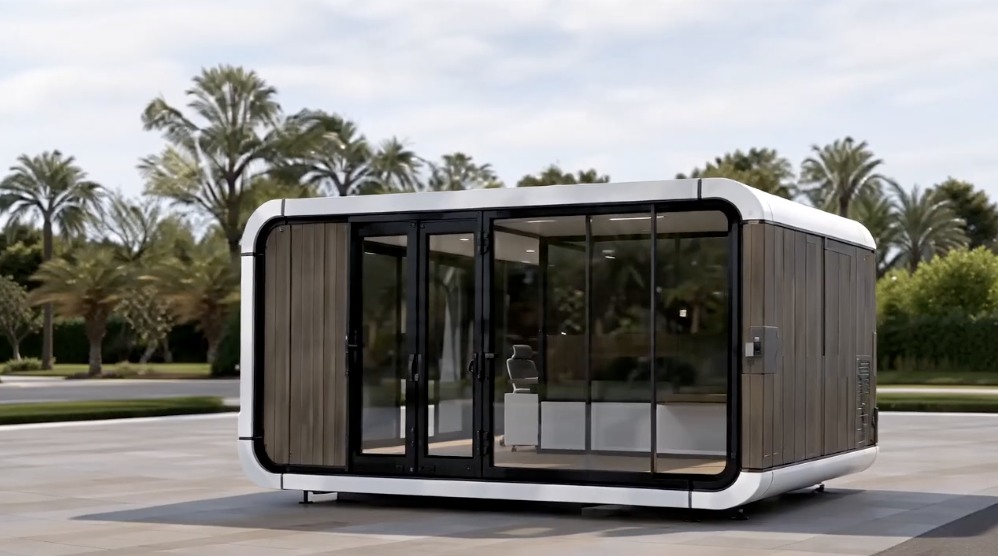
The ultimate compact silhouette. A well-judged volume, ideal as a lived-in retreat or a secluded office.
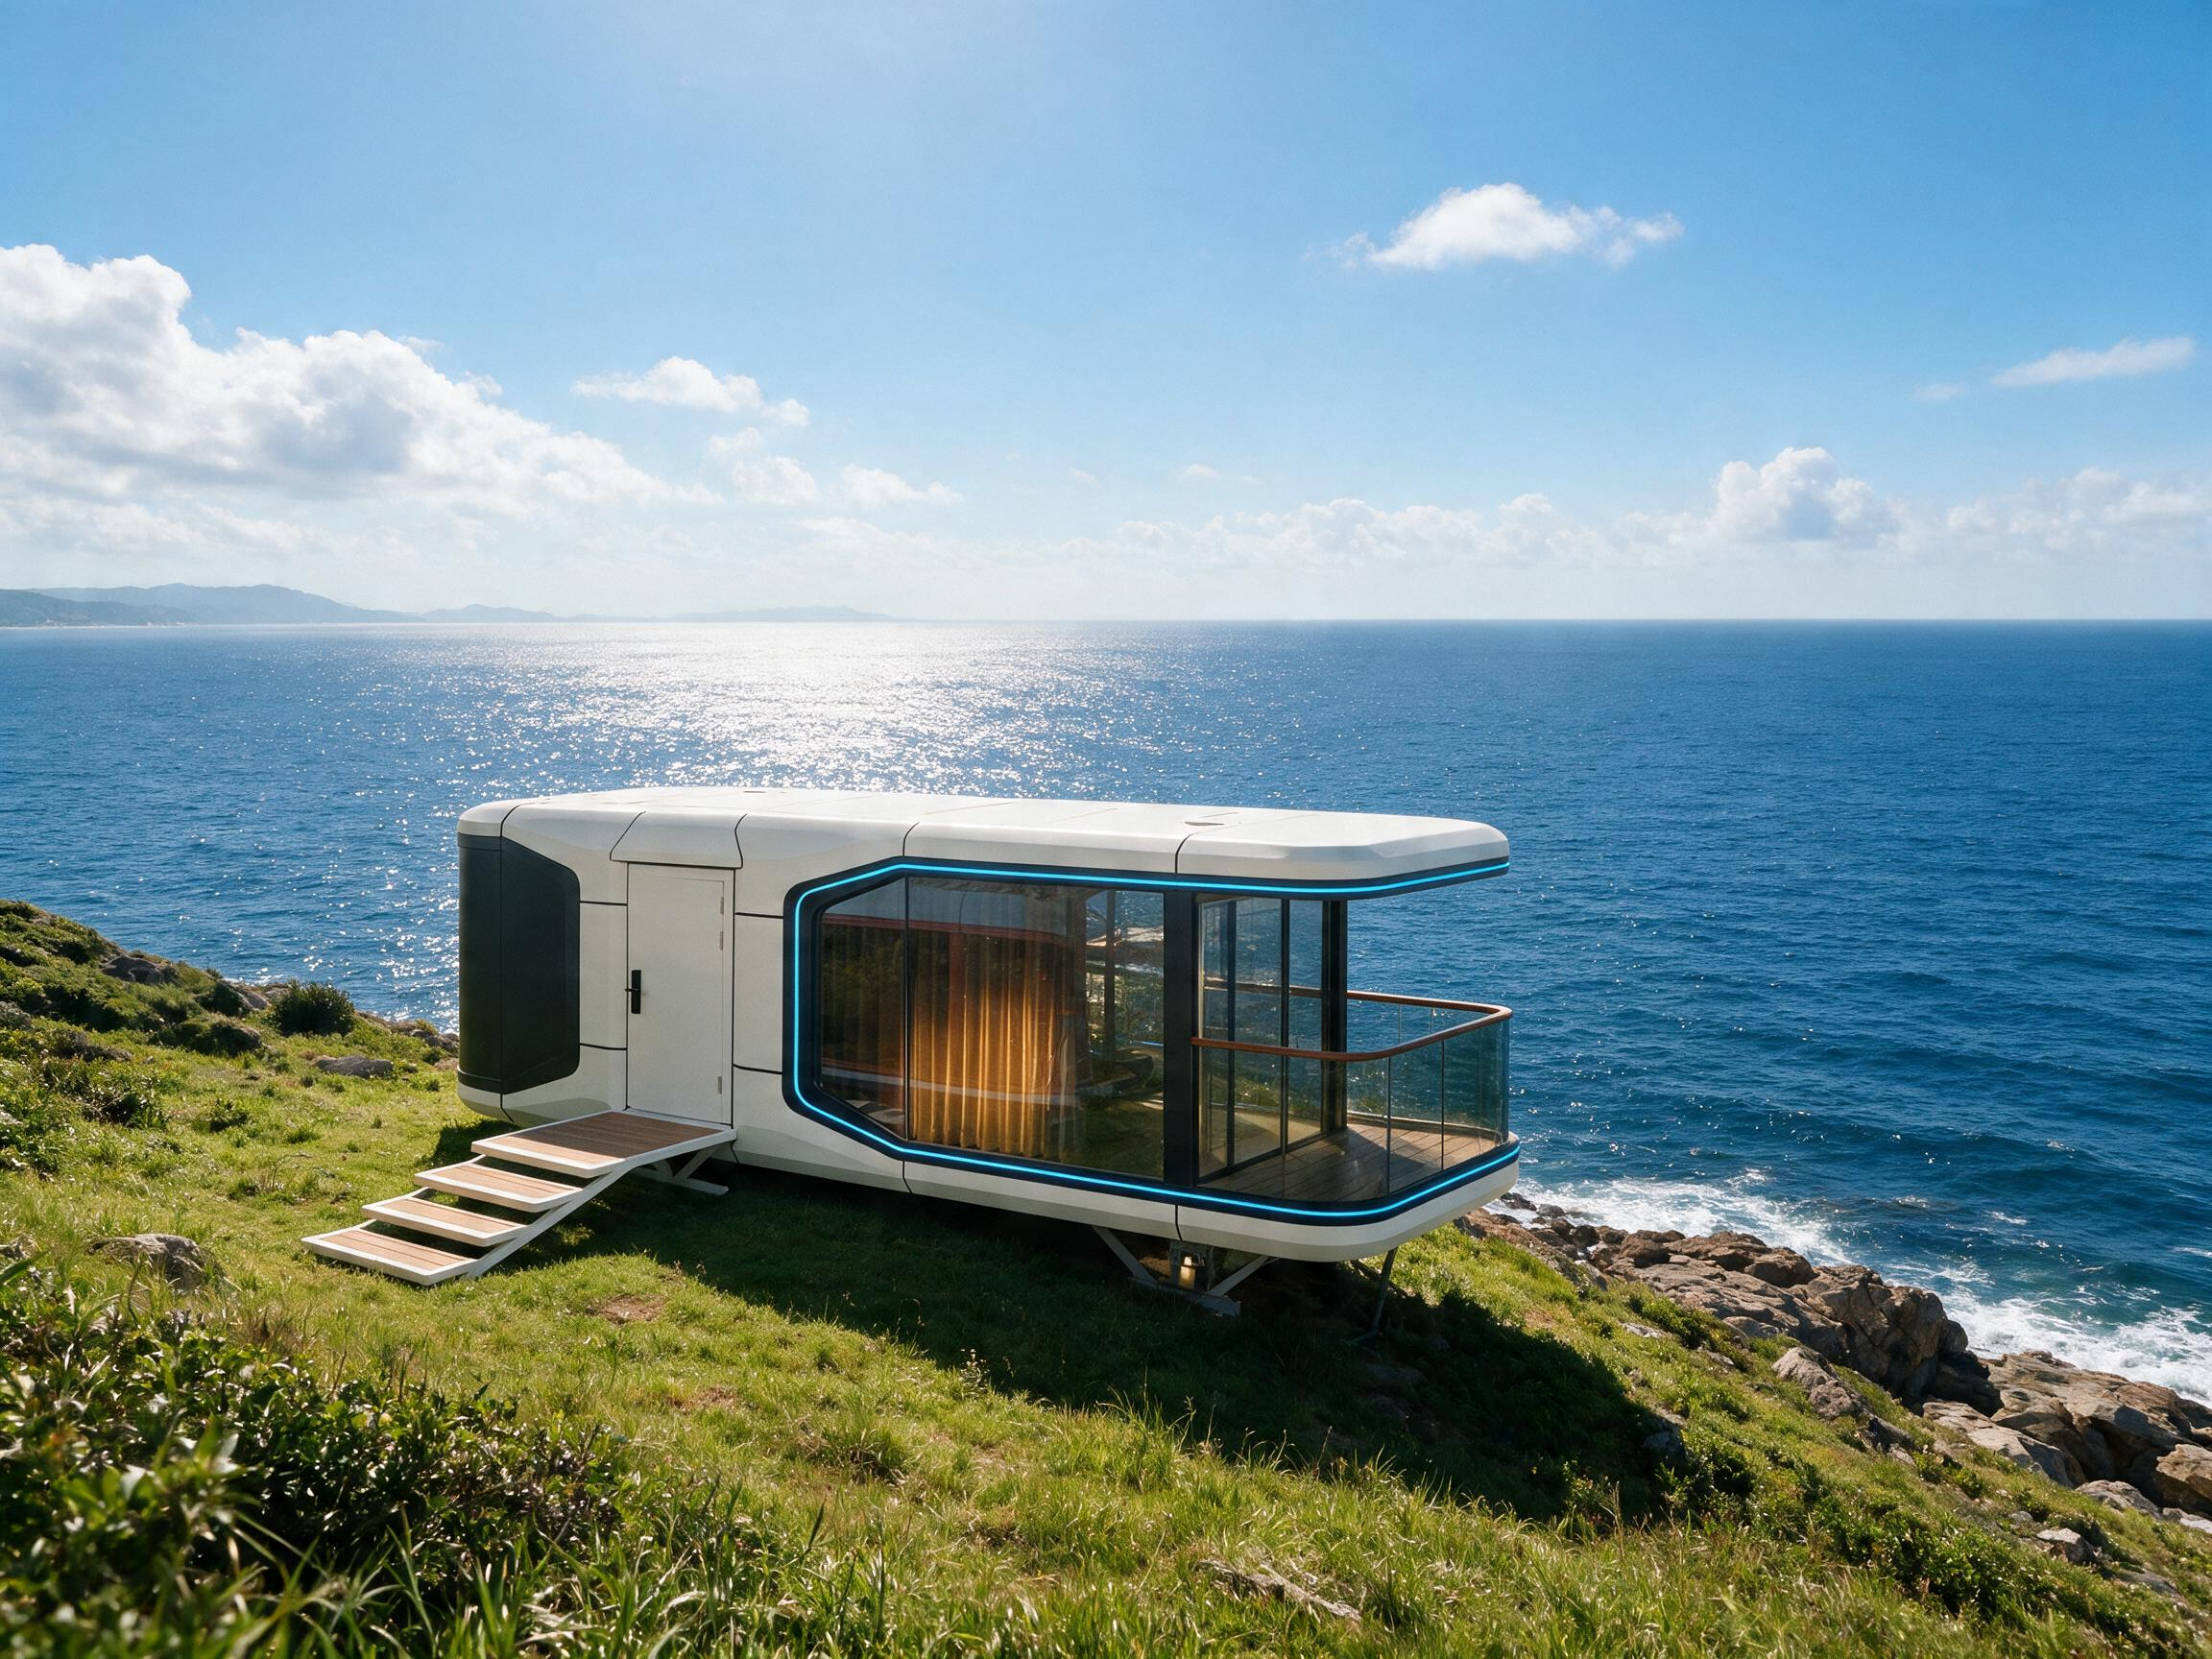 AI-generated illustration
Space Capsule
A futuristic design: a high-end interior conceived as a liveable capsule. Light, comfort, self-sufficiency.
AC01, the fully equipped studio
Fully equipped and air-conditioned, the AC01 comes in two versions at the same price: Airbnb Special (bedroom with double bed, shower room, kitchenette, wardrobe and desk) and Trade Show Special (toilet facilities and office area). Delivery and installation included.
Manufacturer's photos and visuals, for illustration only.
Prices incl. VAT — Ireland VAT 23% included
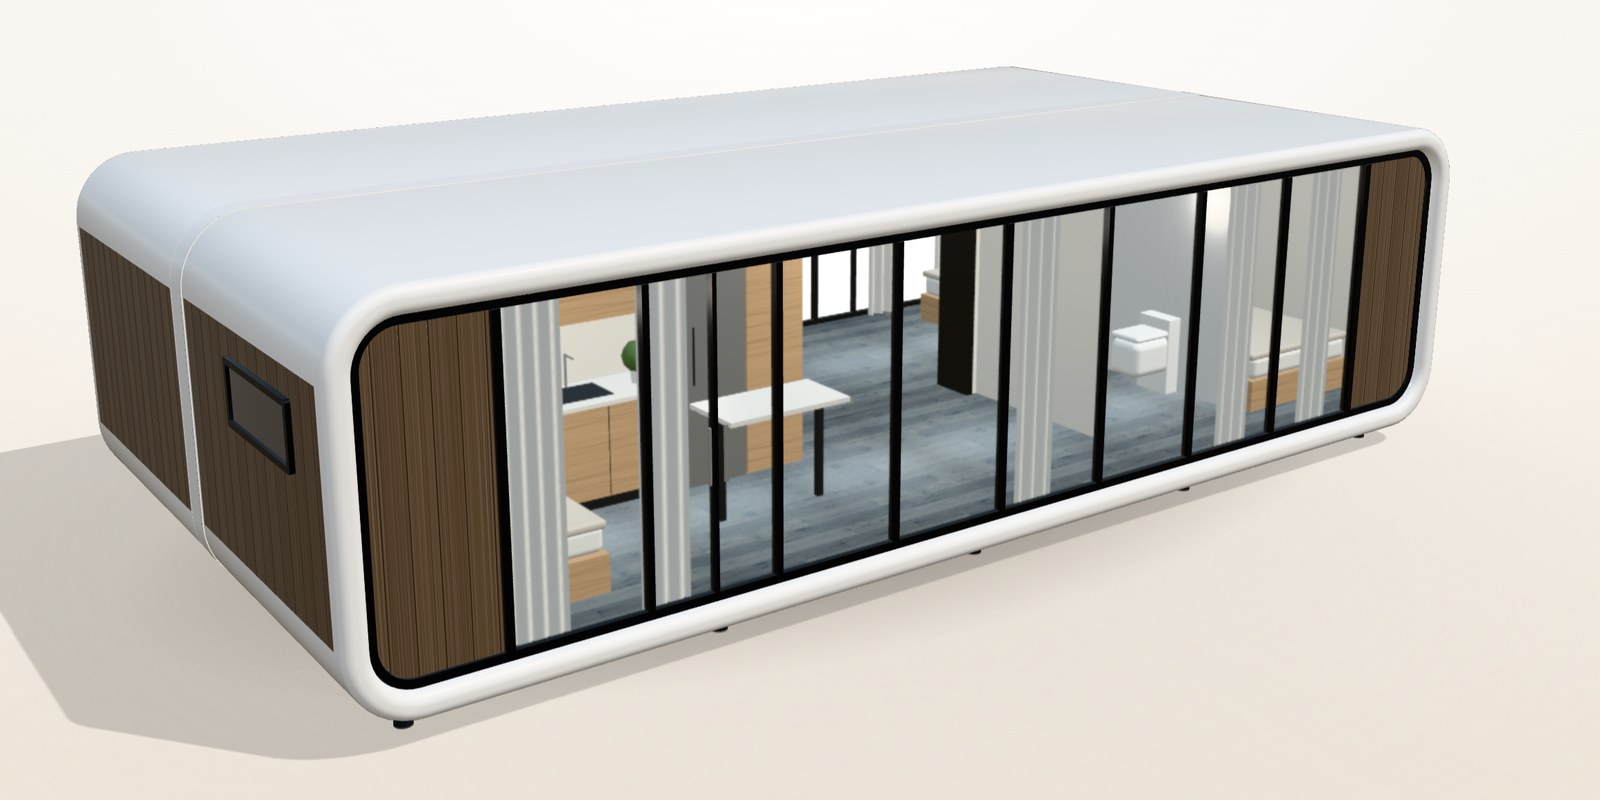 Indicative 3D render
Two Apple Cabins side by side
Two Apple Cabins of the same size placed back to back, each glazed façade facing outwards, and joined by a wide opening: a single living space, with light from both sides. The first module houses the home’s only kitchen and the bathroom; the second, with no kitchen or bathroom, holds the living room. Bedrooms: one in each module in the 2 × 19 m² version, two in each module in the 2 × 32 m² version.
Over 20 m²: as a general rule, planning permission (permis de construire) is required in France, subject to your local zoning plan (PLU) — check with your town hall. Elsewhere, according to local regulations.
Living large
in a small space.
A tiny house is far more than a compact home: it is a true art of living. Combining high-end comfort with simplicity, it offers a sustainable alternative to traditional construction, without compromising on design or a sense of escape.
Every Ma Kaban Atypik module is delivered turnkey, ready to live in — at your place.
Configure mineCompact & optimised
Every m² is designed for living large in a small footprint. Clever storage, full use of the ceiling height.
Premium materials
Metal frame, customisable façades, durable high-end finishes.
Turnkey
Delivered and installed on your land, ready to live in from day one.
A premium shell, high-end insulation.
Materials chosen to last, insulate and protect — designed for year-round comfort, whatever the conditions.
Exterior shell
Aluminium with spray-applied fluorocarbon coating
An aluminium shell protected by a spray-applied fluorocarbon finish, designed to withstand time and the elements.
Insulation
Polyurethane (PU) · 10 cm thick
10 cm of polyurethane foam providing high-performance thermal and acoustic insulation, for optimum comfort in every season.
Included equipment
Delivered furnished and connected
Under 20 m² — as a general rule, no planning permission needed
In France, the Apple Cabin 12 m² (AC01) and 19 m² models only require a simple prior declaration of works (déclaration préalable), outside protected areas and subject to your local zoning plan (PLU) — check with your town hall. Elsewhere, according to local regulations.
Over 20 m² — as a general rule, planning permission required
The Apple Cabin 32 m², the Space Capsule 28 and 36.2 m² and the Apple Cabin double modules (≈ 38 and ≈ 64 m²) exceed 20 m²: in France, planning permission (permis de construire) is normally required, subject to your local zoning plan (PLU) — check with your town hall. Elsewhere, according to local regulations.
A solid structure, a worry-free interior.
Every Ma Kaban Atypik tiny house is covered by two levels of warranty, to support you for the long term.
Frame, roof structure and load-bearing walls. Our galvanised steel structure is guaranteed for 20 years against any manufacturing or construction defect.
Plumbing, electrics, connections, equipment and interior finishes. The entire interior fit-out is guaranteed for 3 years for everyday peace of mind.
The terms of these warranties are set out in your quote.
Configure your tiny house.
Façade, interior, flooring, bathroom, furniture… Every detail, made for you.
Configure my module